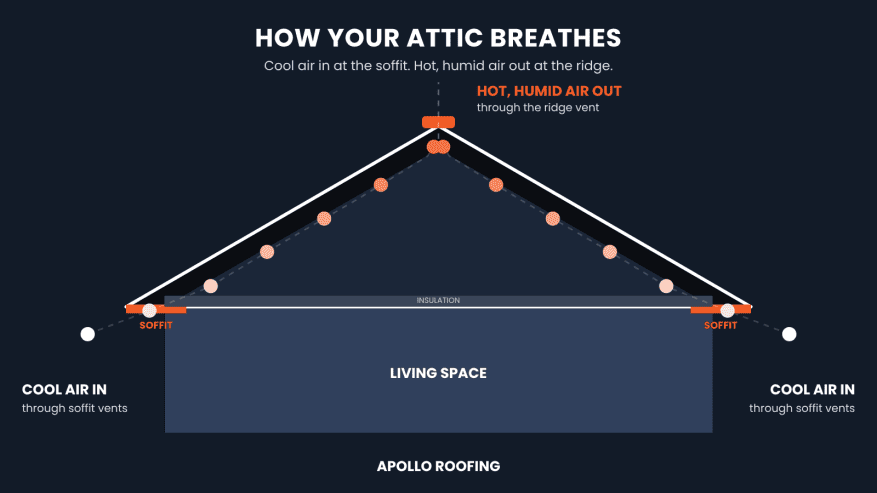
Soffit vents are openings under your roof’s overhang that let cool outside air flow into your attic. That air pushes hot, humid air out through exhaust vents near the peak. Without enough soffit vents, a Houston attic traps heat and moisture, which can shorten shingle life and raise cooling costs.
What Soffit Vents Do (and Where They Sit)
The soffit is the underside of your roof overhang, the strip of material you see when you look up at the eaves. A soffit vent is simply an opening in that strip, usually a row of small slots or a continuous perforated panel, that lets outside air move into the attic.
Think of soffit vents as the front door for attic air. They are called intake vents because their only job is to bring fresh air in at the lowest edge of the roof. Everything else in the ventilation system, from ridge vents to box vents, depends on that air having a way in.
Soffit vents come in a few common styles: continuous vented soffit panels, individual rectangular or round vents cut into solid soffit, and vents built into the fascia area on some homes. The style matters less than the total amount of open airflow area the vents provide, which we cover below.
How Intake and Exhaust Airflow Work Together
A healthy attic breathes in at the bottom and out at the top. Cooler air enters through the soffit vents, rises as it warms, and leaves through exhaust vents near the ridge. This steady movement is what carries heat and moisture out of the attic space.
The two sides have to stay in balance. If you have plenty of exhaust but weak intake, the exhaust vents have nothing to pull from, and they may start drawing air from inside your house or from the wrong places on the roof. If you have strong intake but little exhaust, the air has nowhere to go and the attic stays stuffy.
That is why we always look at the whole system. Our post on why attic ventilation matters during Houston summers covers the full picture of intake and exhaust. This guide goes deeper on the intake side, the soffit vents.
Why Houston Attics Need Balanced Airflow
Houston gives attics a hard job. Long, hot summers bake the roof deck all day, and the humidity here means that warm attic air often carries moisture with it. Poor airflow lets that heat and moisture sit under your shingles.
Over time, trapped heat can make shingles age faster, and trapped moisture can show up as damp insulation, musty smells, or stained decking. Heat in the attic also leaks down into the rooms below, so your air conditioner works harder to keep the upstairs comfortable.
Humidity is the part many homeowners miss. On a muggy day, warm air can hold a lot of moisture, and when that air meets a cooler surface in the attic it can condense. Steady airflow from the soffits helps keep those surfaces dry, which protects your insulation and your roof decking.
Storm season adds another angle. Vents are openings in your roof system, so they need to be installed and sealed correctly to handle wind-driven rain during Gulf Coast storms and hurricane season. This is one reason we recommend having a roofer plan your ventilation instead of adding random vents on your own.
How Many Soffit Vents Do You Need?
There is no single number that fits every home. What matters is the total net free vent area, which is the actual open space air can pass through after you subtract the louvers and screens. Every vent has a net free area rating from the manufacturer.
A common starting point in building codes is 1 square foot of net free vent area for every 150 square feet of attic floor, split roughly evenly between intake and exhaust. Some attic setups qualify for a 1-to-300 ratio instead. Always confirm what applies to your home with your local code and the vent manufacturer’s ratings.
Here is a simple example using the 1-to-150 rule. A 1,500 square foot attic floor needs 10 square feet of net free vent area in total. That is 1,440 square inches. Split in half, about 720 square inches should be intake, and the rest exhaust. Divide the intake number by the net free area printed on your soffit vent to estimate how many vents you need.
Many Houston homes have plain wood soffit with no vents in it. When a home needs better intake airflow, the fix is usually to replace solid soffit with vented soffit, commonly aluminum or vinyl.
Your attic’s layout can change the math. Many homes have soffits that are blocked by insulation, covered with solid material, or only partly vented. A roof inspection can tell you how much of your intake is really working.
Signs Your Soffit Vents Are Blocked or Not Enough
Soffit vents can look fine from the ground and still not be doing their job. Here are signs that your attic airflow may need attention:
- Upstairs rooms stay hotter than the rest of the house, even when the air conditioner runs.
- Cooling bills climb without a clear reason.
- Insulation near the eaves looks flattened, wet, or pushed against the roof deck, blocking the vent opening.
- You see peeling paint, stains, or damp spots on the soffit or fascia boards.
- The attic smells musty, or you notice condensation on nails or decking.
- Shingles are aging faster than expected, such as curling or cracking on one roof section.
None of these signs prove a soffit problem on their own. They are reasons to have someone look at the attic and the eaves together.
Common Soffit Vent Mistakes
Most airflow problems come from a few repeat issues. Knowing them helps you ask better questions when you talk to any roofer.
Painted-over or clogged vents. Paint, dust, and debris can close up the small slots. A vent that looks installed may be mostly shut.
Insulation blocking the opening. Blown-in insulation can slide over the vent at the eave. Baffles, sometimes called rafter vents, keep a clear channel from the soffit up into the attic.
Solid soffit with no vents at all. Some homes have intake only on paper. If the soffit is solid, no air is coming in.
Too much exhaust, too little intake. Adding more exhaust vents without checking intake can throw the system out of balance.
Mixing vent types. Combining different exhaust vent types on the same roof can short-circuit airflow, with exhaust vents pulling air from each other instead of from the soffits.
Covering the soffit vents during other work. Painting, siding, or insulation jobs can seal vents by accident.
When a Roof Replacement Is the Right Time to Fix Airflow
If you are already planning a new roof, that is the best moment to review ventilation. The old shingles and underlayment are off, the decking is visible, and the roofer can see how the attic is really vented.
A good roof replacement plan should include a look at intake and exhaust, not just shingles. Ask your roofer how they will check the soffit vents, whether the intake and exhaust are balanced, and what they will change if they are not. You can read about our process on our roof replacement page.
If you are not ready to replace the roof, a roof inspection is the lower-pressure first step. We can check the soffits, the attic ventilation, and the condition of your shingles in one visit, and give you a plain-language explanation of what we find. Apollo Roofing is licensed and insured, and our workmanship warranty is lifetime and transferable.
It also helps to keep a few photos of your soffits and attic before any work starts. They give you a simple record to compare against, and they make it easier to talk through what needs to change.
Whatever you decide, get the ventilation plan in writing. A written quote that lists the ventilation work is easier to compare than a verbal promise.
Frequently Asked Questions
What is a soffit vent?
A soffit vent is an opening in the underside of your roof overhang that lets cool outside air flow into your attic. It works as the intake side of your attic ventilation. Air enters through the soffit vents, rises as it warms, and leaves through exhaust vents near the top of the roof.
How many soffit vents do I need?
It depends on your attic size and the net free area of the vents you use. A common code starting point is 1 square foot of net free vent area per 150 square feet of attic floor, split about evenly between intake and exhaust. Confirm the exact requirement with your local code and the vent manufacturer’s ratings.
Do I need soffit vents if I have gable vents?
Often, yes. Gable vents alone can let air flow side to side across the attic instead of pulling fresh air in at the bottom and out at the top. Soffit intake paired with ridge or other roof-line exhaust usually moves air more evenly. A roofer can check what your attic needs.
How do I clean soffit vents?
Use a stable ladder and have a helper. Gently brush or vacuum dust and debris from the vent slots, and rinse lightly if the material allows. Do not force anything through the openings or spray hard at the vents. If paint or insulation is blocking them, call a roofer instead of cleaning them yourself.
Not Sure Your Attic Is Breathing Right?
Our team can check your soffits, your attic ventilation and your shingles, then give you a clear, written plan. No pressure, no guessing.
4.9/5 · 540+ Google reviews